Commercial Entry System Installation: Best Practices for Montgomery Business Owners

Essential best practices for durable, compliant, and secure commercial entryways
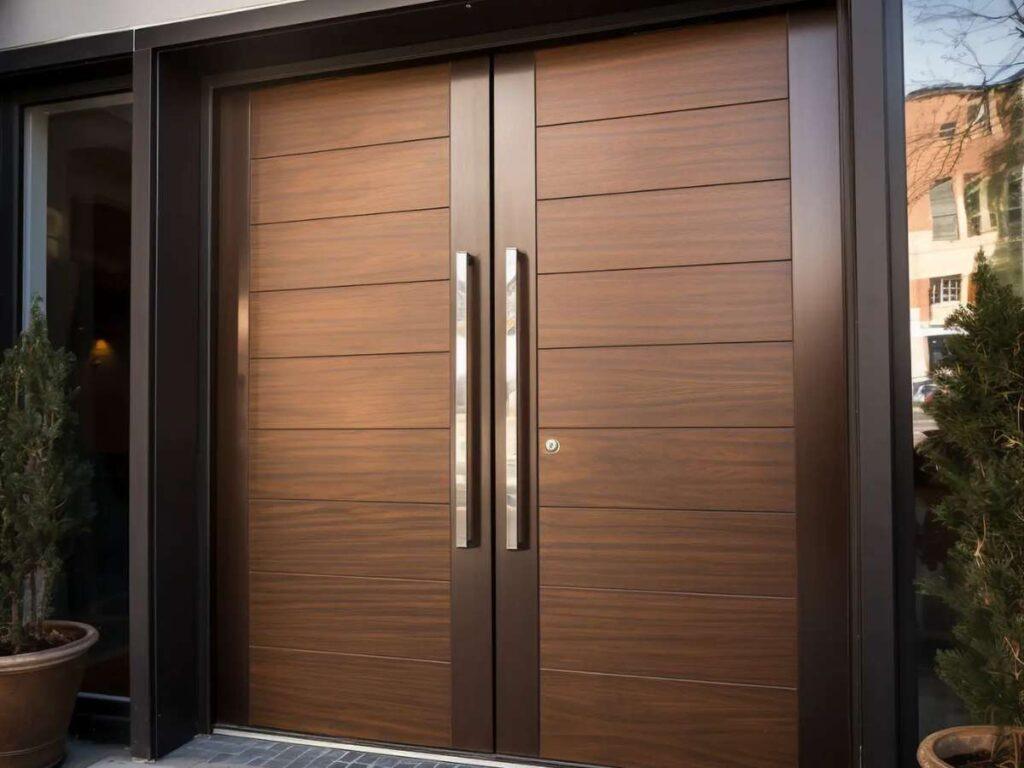
Your commercial entryway serves as the front line of your business operations. It is the very first touchpoint for customers, the primary barrier protecting your assets after hours, and a critical component of your building’s overall energy efficiency and emergency egress plan.
Whether you are managing a retail store along Atlanta Highway, building out a corporate office downtown, or upgrading a commercial property in the River Region, installing a commercial entry system requires far more precision than residential door fitting. High foot traffic, strict regional building codes, and aggressive Alabama weather demand an installation executed with technical mastery.
Partnering with experienced local professionals like Davis Door & Sash Alabama ensures your investment delivers decades of safety, accessibility, and visual appeal. Below is an in-depth breakdown of the best practices that separate a long-lasting, secure commercial door installation from a premature, failure-prone attempt.
1. Precise Measurement and Structural Frame Alignment
A commercial door is only as stable and smooth-operating as the frame that holds it. Commercial doors are heavy—often made of thick hollow metal, structural glass, or solid wood cores—meaning even a fraction of an inch of misalignment will cause dragging, latch failure, or premature seal wear over time.
Assessing the Rough Opening
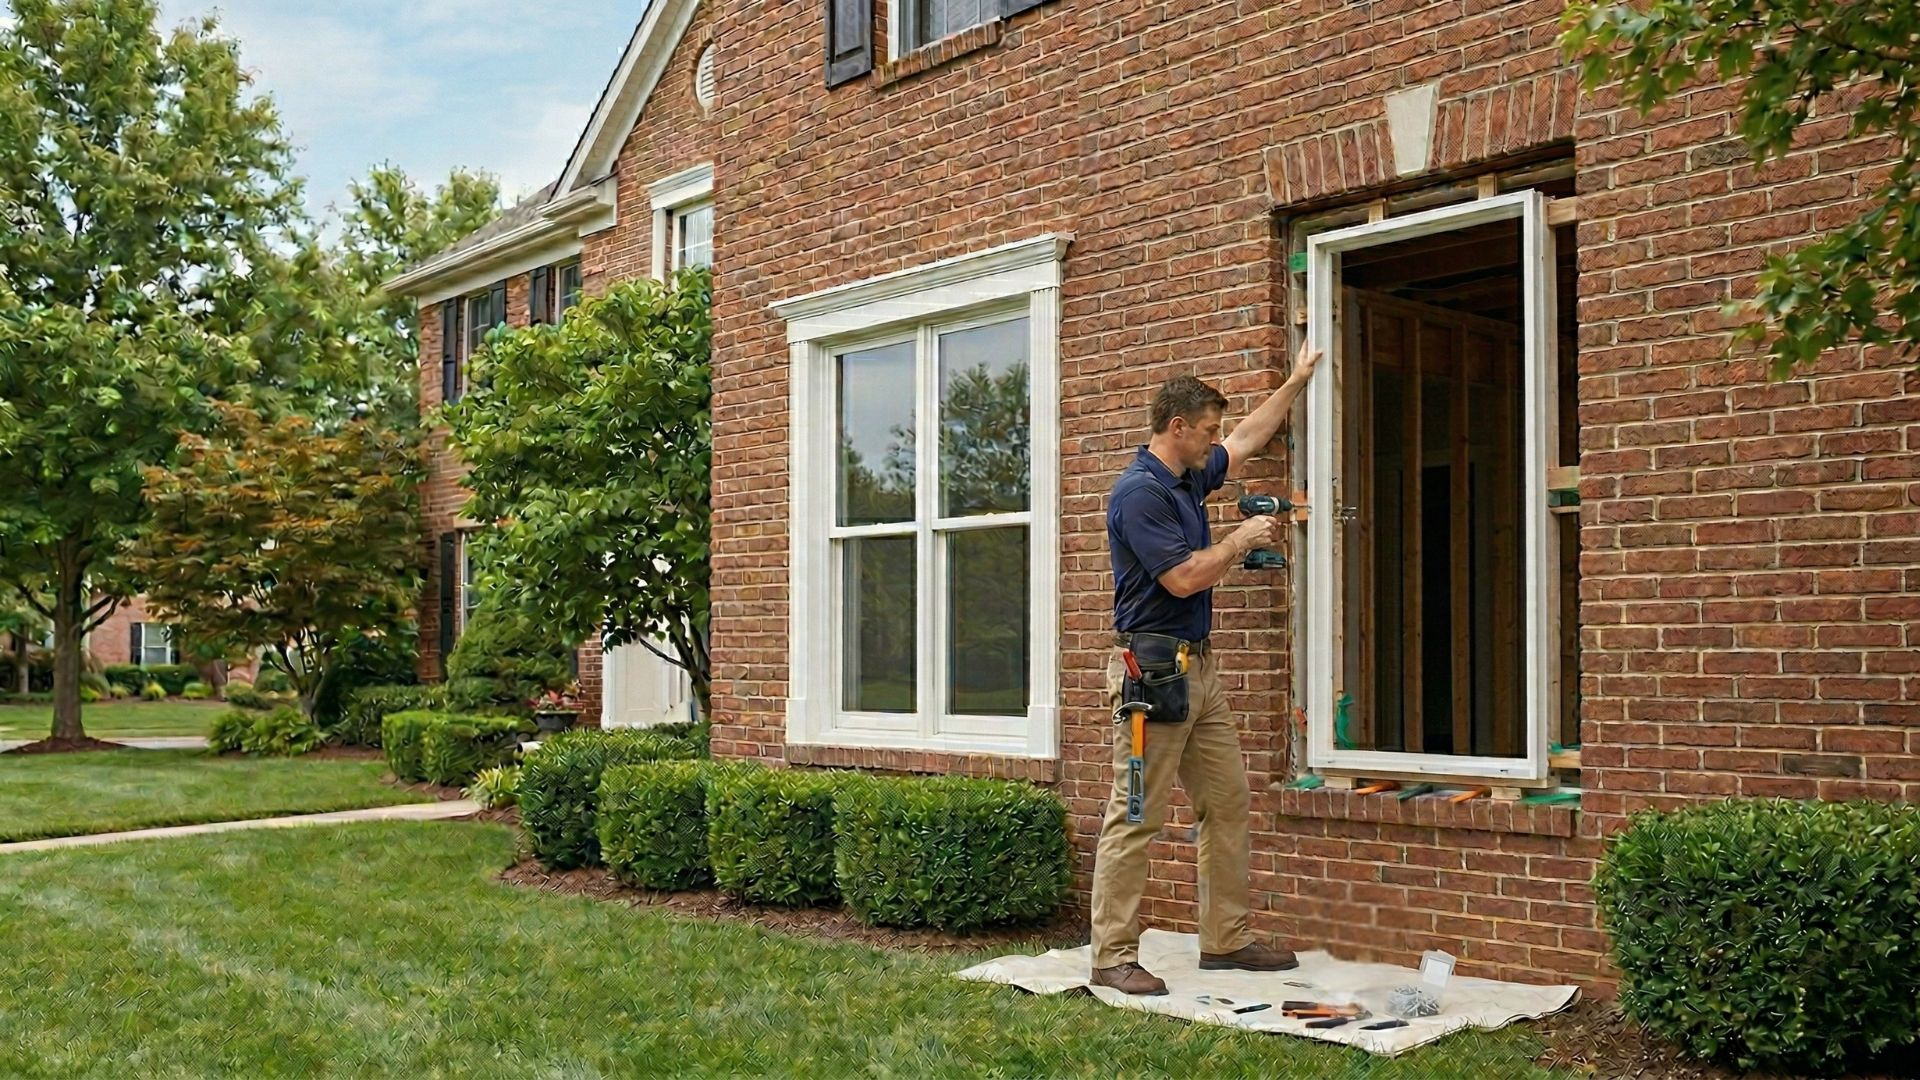
Before ordering or setting a commercial entry door, installers must inspect the rough structural opening. Brick, block, and steel stud openings in commercial spaces are rarely perfectly square or plumb. Installers must:
- Measure diagonal dimensions: Ensure the frame opening is square by checking cross-corner measurements.
- Verify wall plumbness and levelness: Confirm the floor is level across the threshold area to prevent binding.
- Inspect structural load capacities: Ensure the surrounding wall can handle the daily kinetic stress of heavy doors swinging open hundreds of times per day.
Setting and Anchoring the Frame
Setting a commercial frame requires continuous checking with high-precision levels and lasers. Installers use shims at hinge and strike points to ensure perfect squareness before permanently securing the frame. Depending on the substrate (concrete block, poured concrete, or steel studs), heavy-duty masonry anchors or weld-in tabs must be used to anchor the frame permanently into the structure.
2. Regulatory and Building Code Compliance
Navigating commercial building codes is one of the most vital aspects of installing entry systems. A non-compliant door installation exposes business owners to costly fines, failed inspections, and potential legal liabilities.
ADA Clearance and Accessibility Standards
The Americans with Disabilities Act (ADA) outlines precise physical requirements for commercial entryways to ensure equal accessibility for all individuals:
- Clear Opening Width: Doors must provide a minimum clear opening width of 32 inches when opened to 90 degrees.
- Threshold Heights: Exterior thresholds cannot exceed 1/2 inch in height, and they must feature a beveled slope to accommodate wheelchairs without tripping or snagging wheels.
- Maneuvering Clearances: Ample clear floor space is required on both sides of the door to allow individuals using mobility devices to approach, reach the handle, and operate the door safely.
- Operating Force: Interior doors should require no more than 5 pounds of force to operate, and exterior doors must be tuned to open smoothly without excessive resistance.
Life Safety and Fire Ratings
Many commercial entries must double as emergency egress routes or fire barriers. Commercial doors installed in fire-rated walls must carry corresponding UL (Underwriters Laboratories) labels certifying their fire-resistance duration (ranging from 20 minutes to 3 hours).
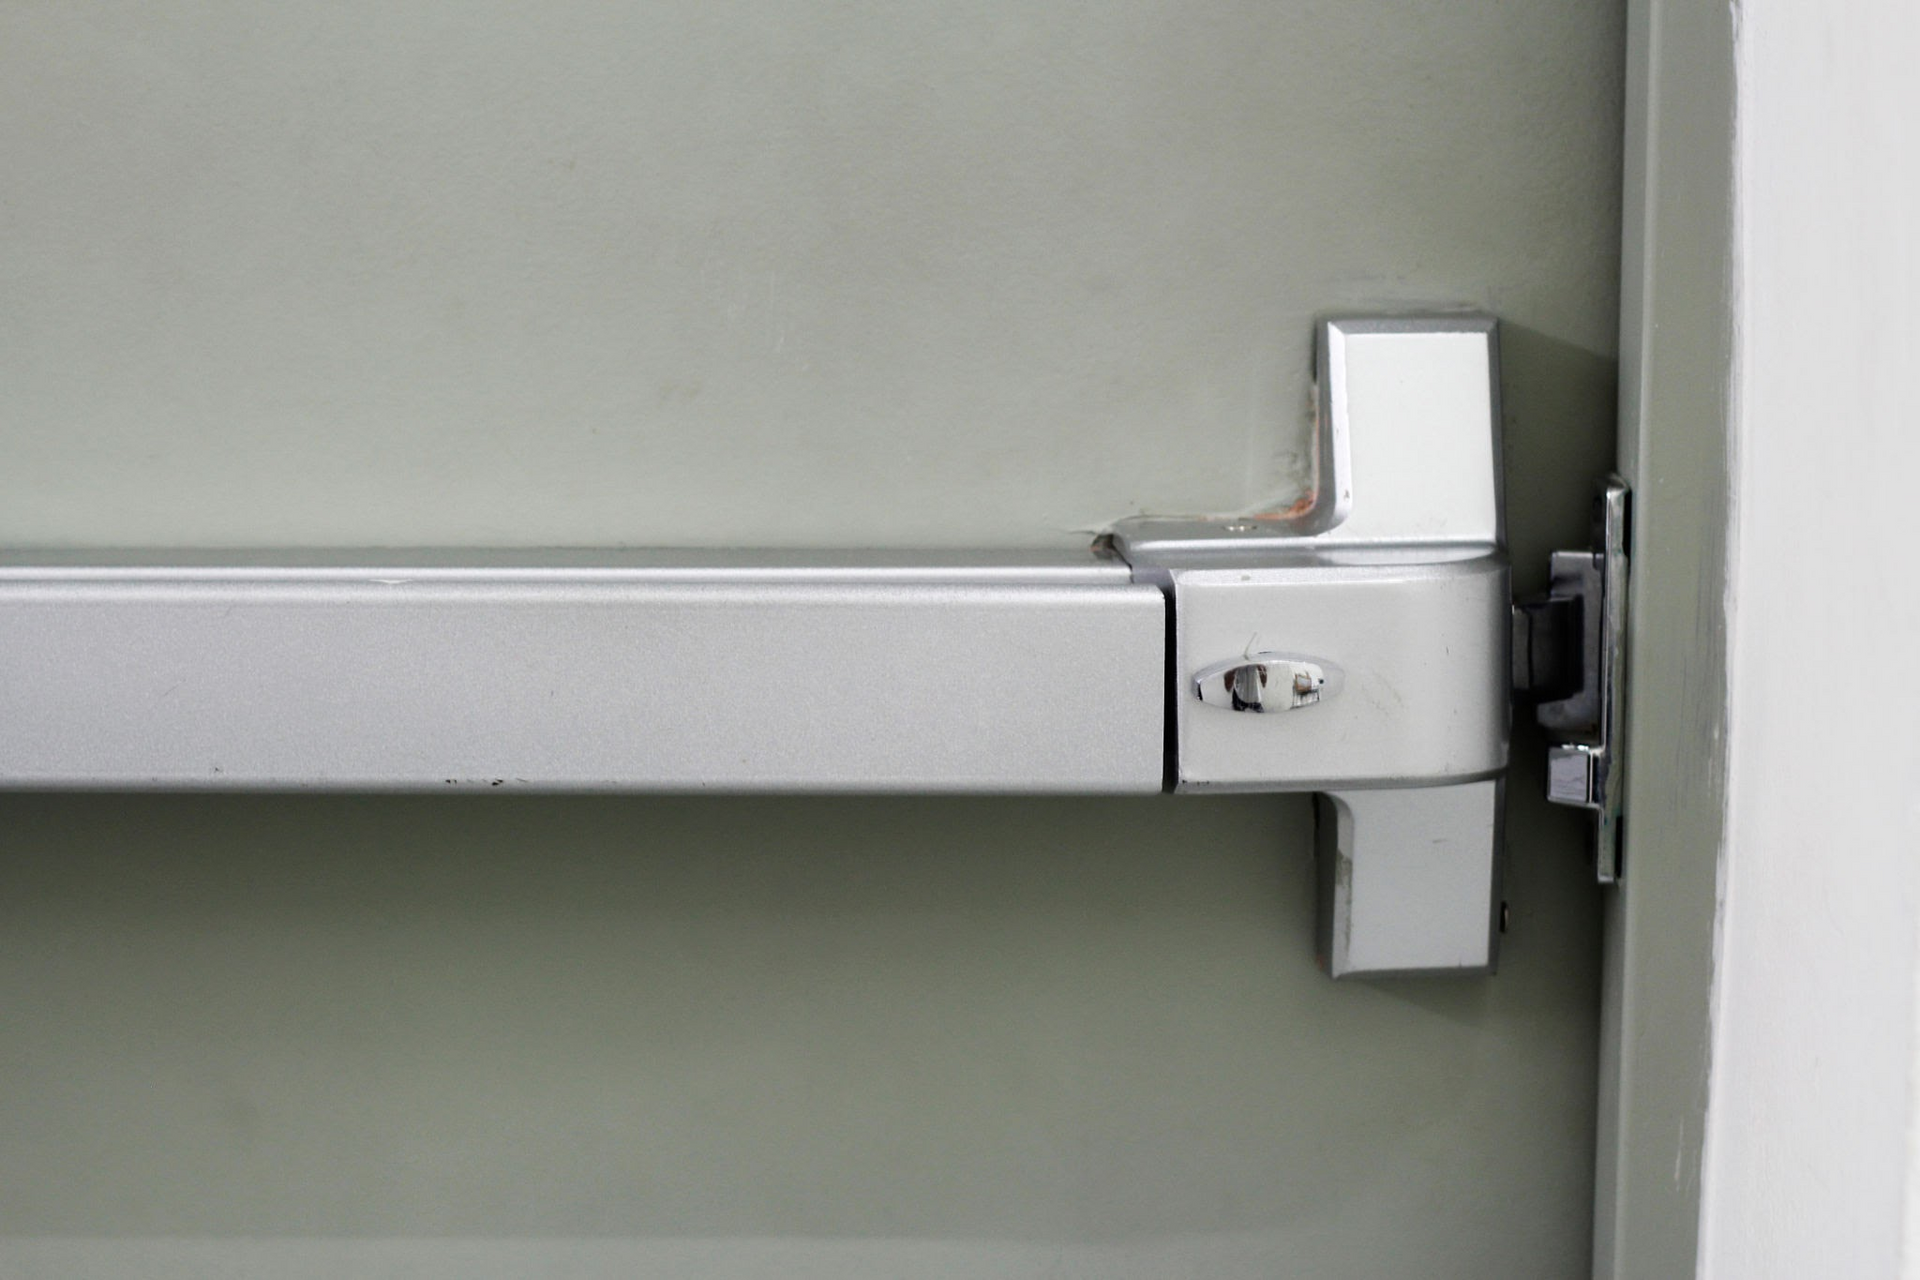
Furthermore, life safety codes dictate that exterior emergency exit doors must be equipped with panic hardware (push bars) that allow immediate, unlatching egress from the inside with a single intuitive push—no keys, complex latches, or secondary actions allowed.
3. High-Traffic Hardware Selection and Integration
Commercial hardware is categorized by ANSI/BHMA grades, running from Grade 1 (heavy-duty commercial) down to Grade 3 (basic residential). For main entrances handling constant daily use, Grade 1 hardware is mandatory.
Heavy-Duty Hinges and Continuous Pivots
Standard butt hinges often fail under the weight of heavy commercial traffic, leading to sagged doors that scrape thresholds. Best practices call for continuous gear hinges (roton hinges) or heavy-duty pivot sets that distribute the door's weight evenly across the entire height of the frame, eliminating stress points and preventing alignment shifts over years of operation.
Closers and Automatic Operators
A commercial door closer does more than pull a door shut; it controls opening speed, backcheck cushioning (preventing wind from ripping the door open), and latching velocity. Proper setup includes calibrating sweeps and latching speeds so the door closes smoothly, securely, and quietly without slamming or failing to latch.
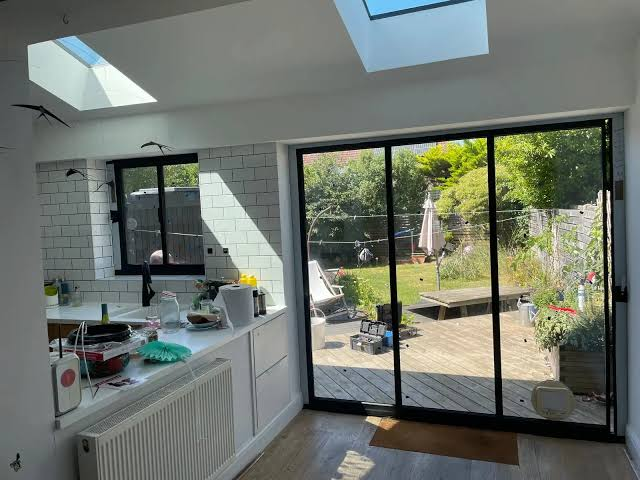
For businesses aiming to maximize accessibility and customer comfort, installing automatic push-button door operators or motion-sensor sliding entries provides hands-free entry while fully complying with modern ADA expectations.
Access Control Integration
Modern entryways often require integration with electronic access control systems—such as keycard readers, biometric scanners, or remote buzz-in intercoms. Proper installation requires running concealed low-voltage wiring through electric hinges or power transfers directly into electrified panic hardware or magnetic locks, ensuring seamless operation without exposed wiring vulnerabilities.
4. Weatherproofing, Sealing, and Thermal Efficiency
Montgomery’s climate brings hot, humid summers, heavy rainstorms, and seasonal temperature swings. A commercial entry system that lacks continuous weatherization leads to moisture intrusion, air leaks, and drastically inflated heating and cooling costs.
Thermal Breaks and Energy Efficiency
Metal and aluminum storefront frames can act as thermal bridges, conducting outside heat directly into air-conditioned interiors. Utilizing commercial doors and frame systems featuring built-in thermal breaks drastically reduces energy transfer and keeps interior environments comfortable.
Precision Perimeter Sealing
To safeguard your interior against air and water infiltration:
- Heavy-Duty Perimeter Weatherstripping: Silicone or neoprene bulb gaskets installed around the frame perimeter block driving rain and wind.
- Door Sweeps and Drip Caps: An adjustable door sweep attached to the bottom rail works alongside an exterior drip cap above the frame to channel rainwater away from the opening.
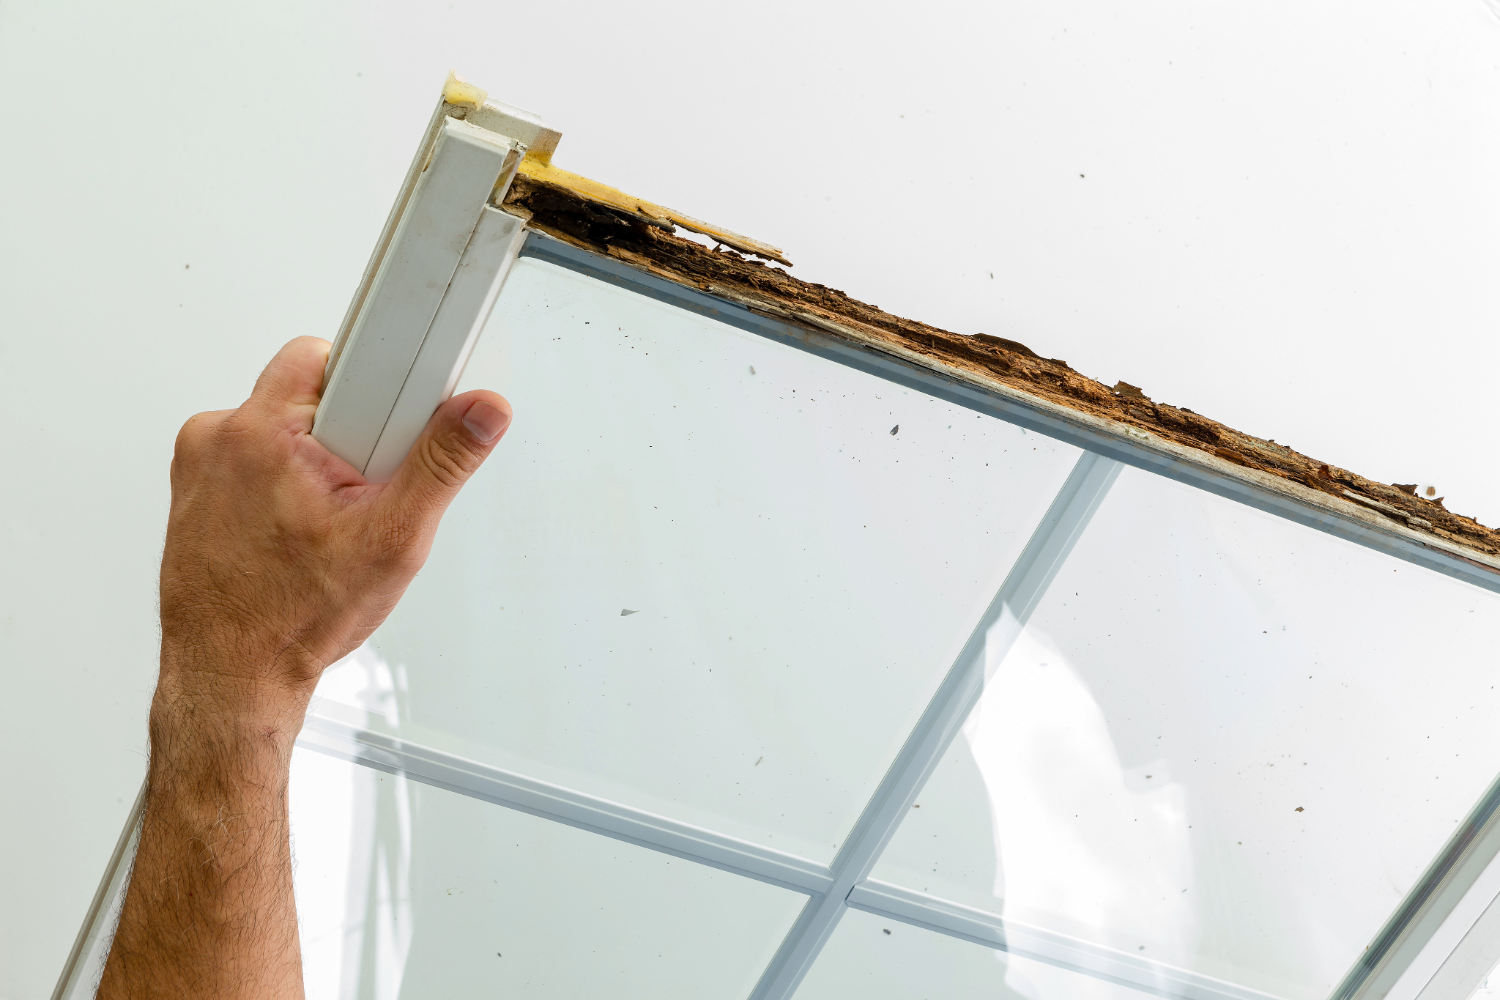
- High-Grade Elastomeric Caulking: Applying commercial-grade polyurethane or silicone sealants between the frame perimeter and the building exterior prevents water from seeping behind walls and creating hidden mold or structural rot.
Residential entry doors typically use wood, fiberglass, or light-gauge steel with ANSI Grade 2 or 3 hardware, basic deadbolts and thumbturns, and limited accessibility requirements. They are generally designed for around 10–20 operations per day. In contrast, commercial entry systems require more durable construction, such as heavy-gauge hollow steel, aluminum storefronts, or structural glass, along with ANSI Grade 1 heavy-duty hardware designed for continuous use. Commercial systems may also require panic hardware, emergency egress features, UL fire-rated assemblies, and strict ADA compliance for thresholds, clearances, and opening forces. Built for significantly higher traffic, commercial doors can withstand hundreds to thousands of daily operating cycles, making them better suited for busy business environments.
Residential vs. Commercial Installations: Key DifferencesPartner with Montgomery’s Trusted Door Experts
A commercial entry system is a major capital investment in your business's safety, efficiency, and appearance. Skipping steps or relying on inexperienced installers often leads to sagging frames, compromised security, water damage, and costly code violations.
From new commercial construction projects to full replacement and upgrade services, working with local specialists guarantees that every step of the installation process—from rough opening measurements to final door-closer adjustments—is performed with exacting precision.
Ensure your business makes the best possible first impression while keeping your assets secure and fully compliant. Reach out to local professionals who understand Montgomery's unique climate and building codes to get your commercial entry project installed correctly the first time.
Share this with a friend!